
Solar Panel Roof Trays for Commercial Buildings: A Guide

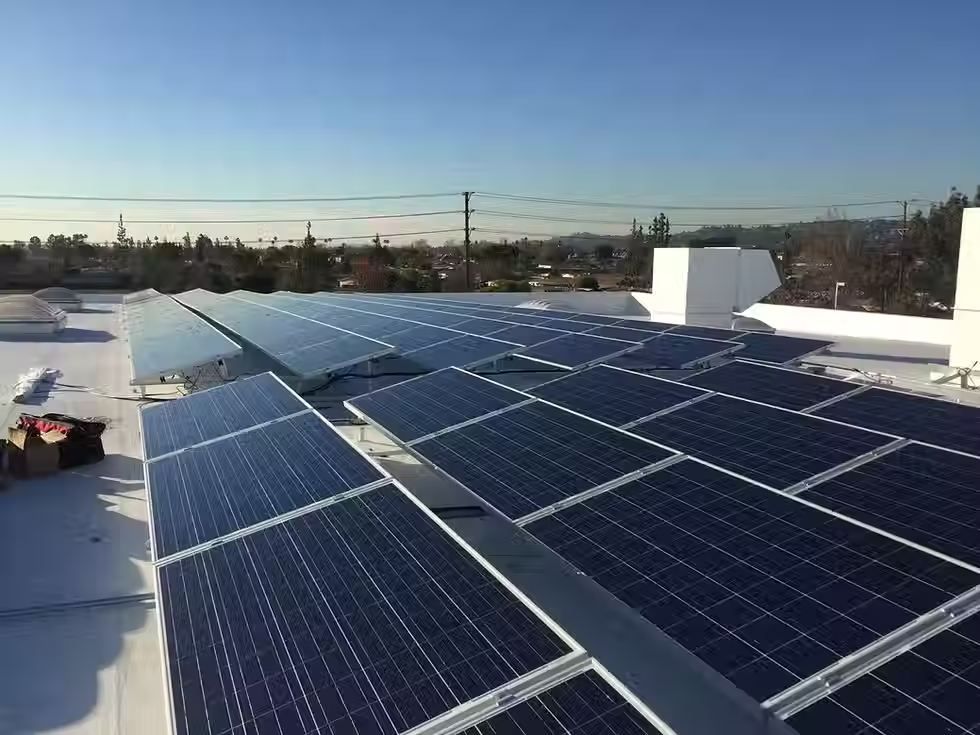
For many flat commercial roofs, solar panel roof trays for commercial buildings provide a stable mounting base for solar panels while helping you manage roof loading, waterproofing and maintenance access. The tray layout and fixing method need to match your roof covering and the building’s structural capacity.
A well-designed system lets you use roof space to generate solar energy on site. Before you commit, check that the roof has enough remaining life and that the mounting design accounts for wind, snow and safe access.
How Do Roof Trays Work on Commercial Buildings?
Solar panel roof trays support and position the panels, with their fixing or ballast system transferring loads to the roof structure. The roof type and the installer’s design determine whether the trays sit on a flat surface, attach to roof seams or connect through the roof covering.
Tray systems also affect array spacing, cable routes and access across the roof. Those choices influence how much usable space remains for commercial rooftop solar and how easily you can inspect the roof and equipment later.
How Trays Support and Secure Solar Panels
Solar panel roof trays hold modules at a planned angle and keep them aligned as a single array. On flat roofs, a tray may form part of a ballasted frame, with weights resisting wind uplift. Protective pads beneath the frame help distribute contact pressure and reduce abrasion to the roof membrane.
A tray is part of the mounting system, not the electricity-generating component. Your solar panels convert sunlight into electricity; the frame, clamps and ballast keep them positioned under the loads set out in the design. The chosen system must also suit the panel manufacturer’s permitted clamping zones.
Check how the design handles cables and drainage. Cables should be secured and routed clear of standing water, while tray feet and ballast must not obstruct roof outlets. Ask Solar Panel London or your chosen installer to provide a roof layout showing panel positions, support points and service routes before work begins.
Which Commercial Roof Types Can Use Tray Systems?
Flat roofs with single-ply membranes, felt or concrete decks can use tray-based systems where the structure can support the panels and mounting assembly. Ballasted designs avoid membrane penetrations, while mechanically fixed designs use roof-approved details to connect to the structure.
Metal roofs need a mounting method suited to their profile. Standing-seam roofs can use compatible seam clamps, while profiled metal decks may need brackets fixed to the raised ribs. Pitched tile or slate roofs use hooks or brackets connected to the supporting structure, with trays or rails carrying the modules.
Solar panel roof trays must be selected for the specific roof build-up, not just its visible surface. Your survey should identify the deck or supporting structure, membrane condition, roof warranty requirements and any incompatible seams or profiles. If the roof covering is nearing replacement, plan the solar work alongside the roofing programme to avoid removing and reinstalling the array later.
How Ballast and Roof Penetrations Affect Installation
Ballast holds a flat-roof array in place through its weight, so the structure must safely carry the added load and the load must be spread as designed. Ballast quantity and position are set by the system design, including wind exposure and array geometry. A lower-profile layout can reduce the wind forces acting on the panels.
Penetrating fixings transfer loads directly to the building structure and may reduce the ballast requirement. Each roof penetration needs a suitable weatherproof detail, and you should confirm in writing how the installation affects the roof covering warranty.
You should also ask how the system protects the roof surface and preserves access to drains, plant and inspection routes. Keep the approved layout, fixing details and warranty information with your building records.

How Do You Choose and Install a Suitable System?
Choose solar panel roof trays only after a structural and roof-condition assessment has confirmed a suitable mounting approach. Your design should also account for local wind and snow actions, roof access, shading and the usable area available for the panels.
A qualified project team can then develop the layout, mounting details and installation sequence around your building’s needs. Ask for the design assumptions and supporting calculations as part of the proposal.
What Structural Checks Does the Roof Need?
A structural engineer should assess whether the roof can carry the panels, trays, ballast and other permanent loads. The assessment should also consider wind uplift, snow loading and the capacity of the roof deck and supporting frame. In the UK, structural loading design should address the relevant requirements of BS EN 1991.
The roof survey should record its construction, condition and remaining service life. It should identify areas with limited capacity, signs of water ingress, deflection or deterioration, and any need for reinforcement or a revised array layout.
Ask your installer for the engineer’s written assessment before installation starts. It gives you a clear record of the approved loading and design constraints, which can also support discussions with your insurer and roof-covering manufacturer.
How Do Wind, Snow, and Roof Access Affect the Design?
Wind exposure affects the fixing strategy and the amount and position of ballast on flat roofs. Roof edges and corners can experience higher uplift forces, so the array design may use different fixing or ballast arrangements in those zones. Your installer should use site-specific design calculations, including the building’s height and exposure.
Snow adds load and can affect how the array is spaced and positioned. The design should account for the roof’s location and geometry, alongside expected snow actions under the applicable structural standard.
Access planning shapes the panel layout. Keep routes to roof plant and drainage points clear, and include safe ways for maintenance teams to reach equipment. Map skylights, rooflights and existing services before agreeing the final layout, then confirm access provisions with the building’s fire and safety teams.
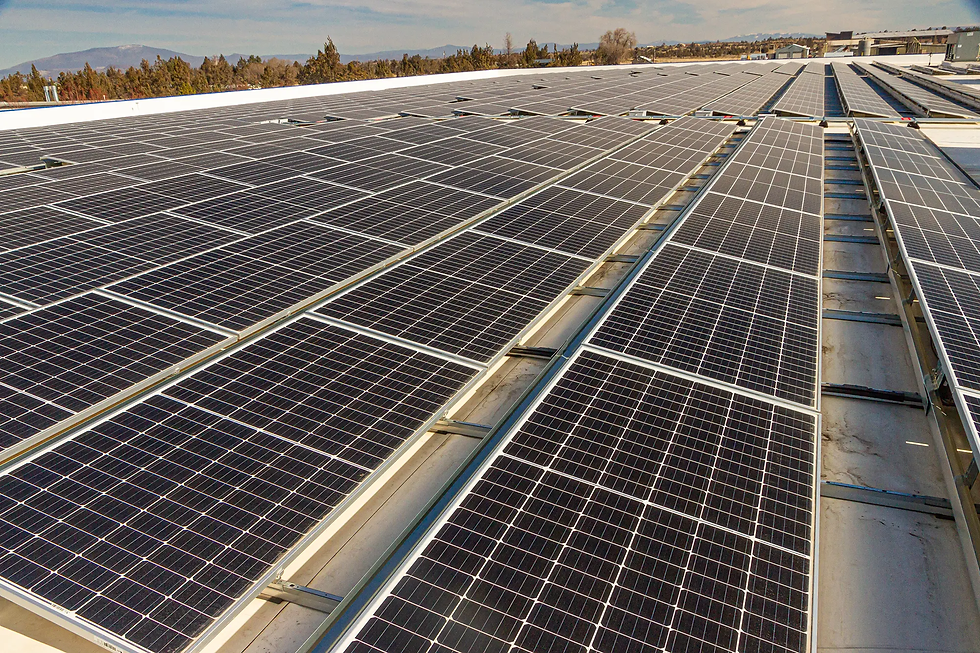
For further guidance, explore our blog on Solar Panel Trays Installation to understand the fitting process and Ballasted Solar Panel Trays to learn about mounting options that minimise roof penetrations.
What Should Businesses Consider When Comparing Costs?
Compare the complete installed cost and the work each proposal includes. Solar panel roof trays are one part of the price; mounting hardware, ballast or structural fixings, roof repairs, electrical work and access arrangements also affect the project total.
Check whether the design requires roof reinforcement or changes to the covering, and whether the proposal includes protection mats, warranty coordination and documentation. A ballasted system can avoid roof penetrations, while a fixed system may reduce the weight added to the roof. Each option has different structural, installation and warranty implications.
Ask for the expected system output and the assumptions used to calculate it, including shading and panel spacing. Include future maintenance and the cost of removing and reinstalling panels if roof renewal is due during the system’s life. When you request a proposal from Solar Panel London, ask for these items to be shown separately so you can compare the scope and design assumptions with other quotes.


Comments